Architecture studio, PortoQuiet buildings, made to last
We are an architecture firm of fourteen people. We design homes, workplaces and cultural buildings in concrete, timber and light, and we stay with each one long after the keys are handed over.
View all projects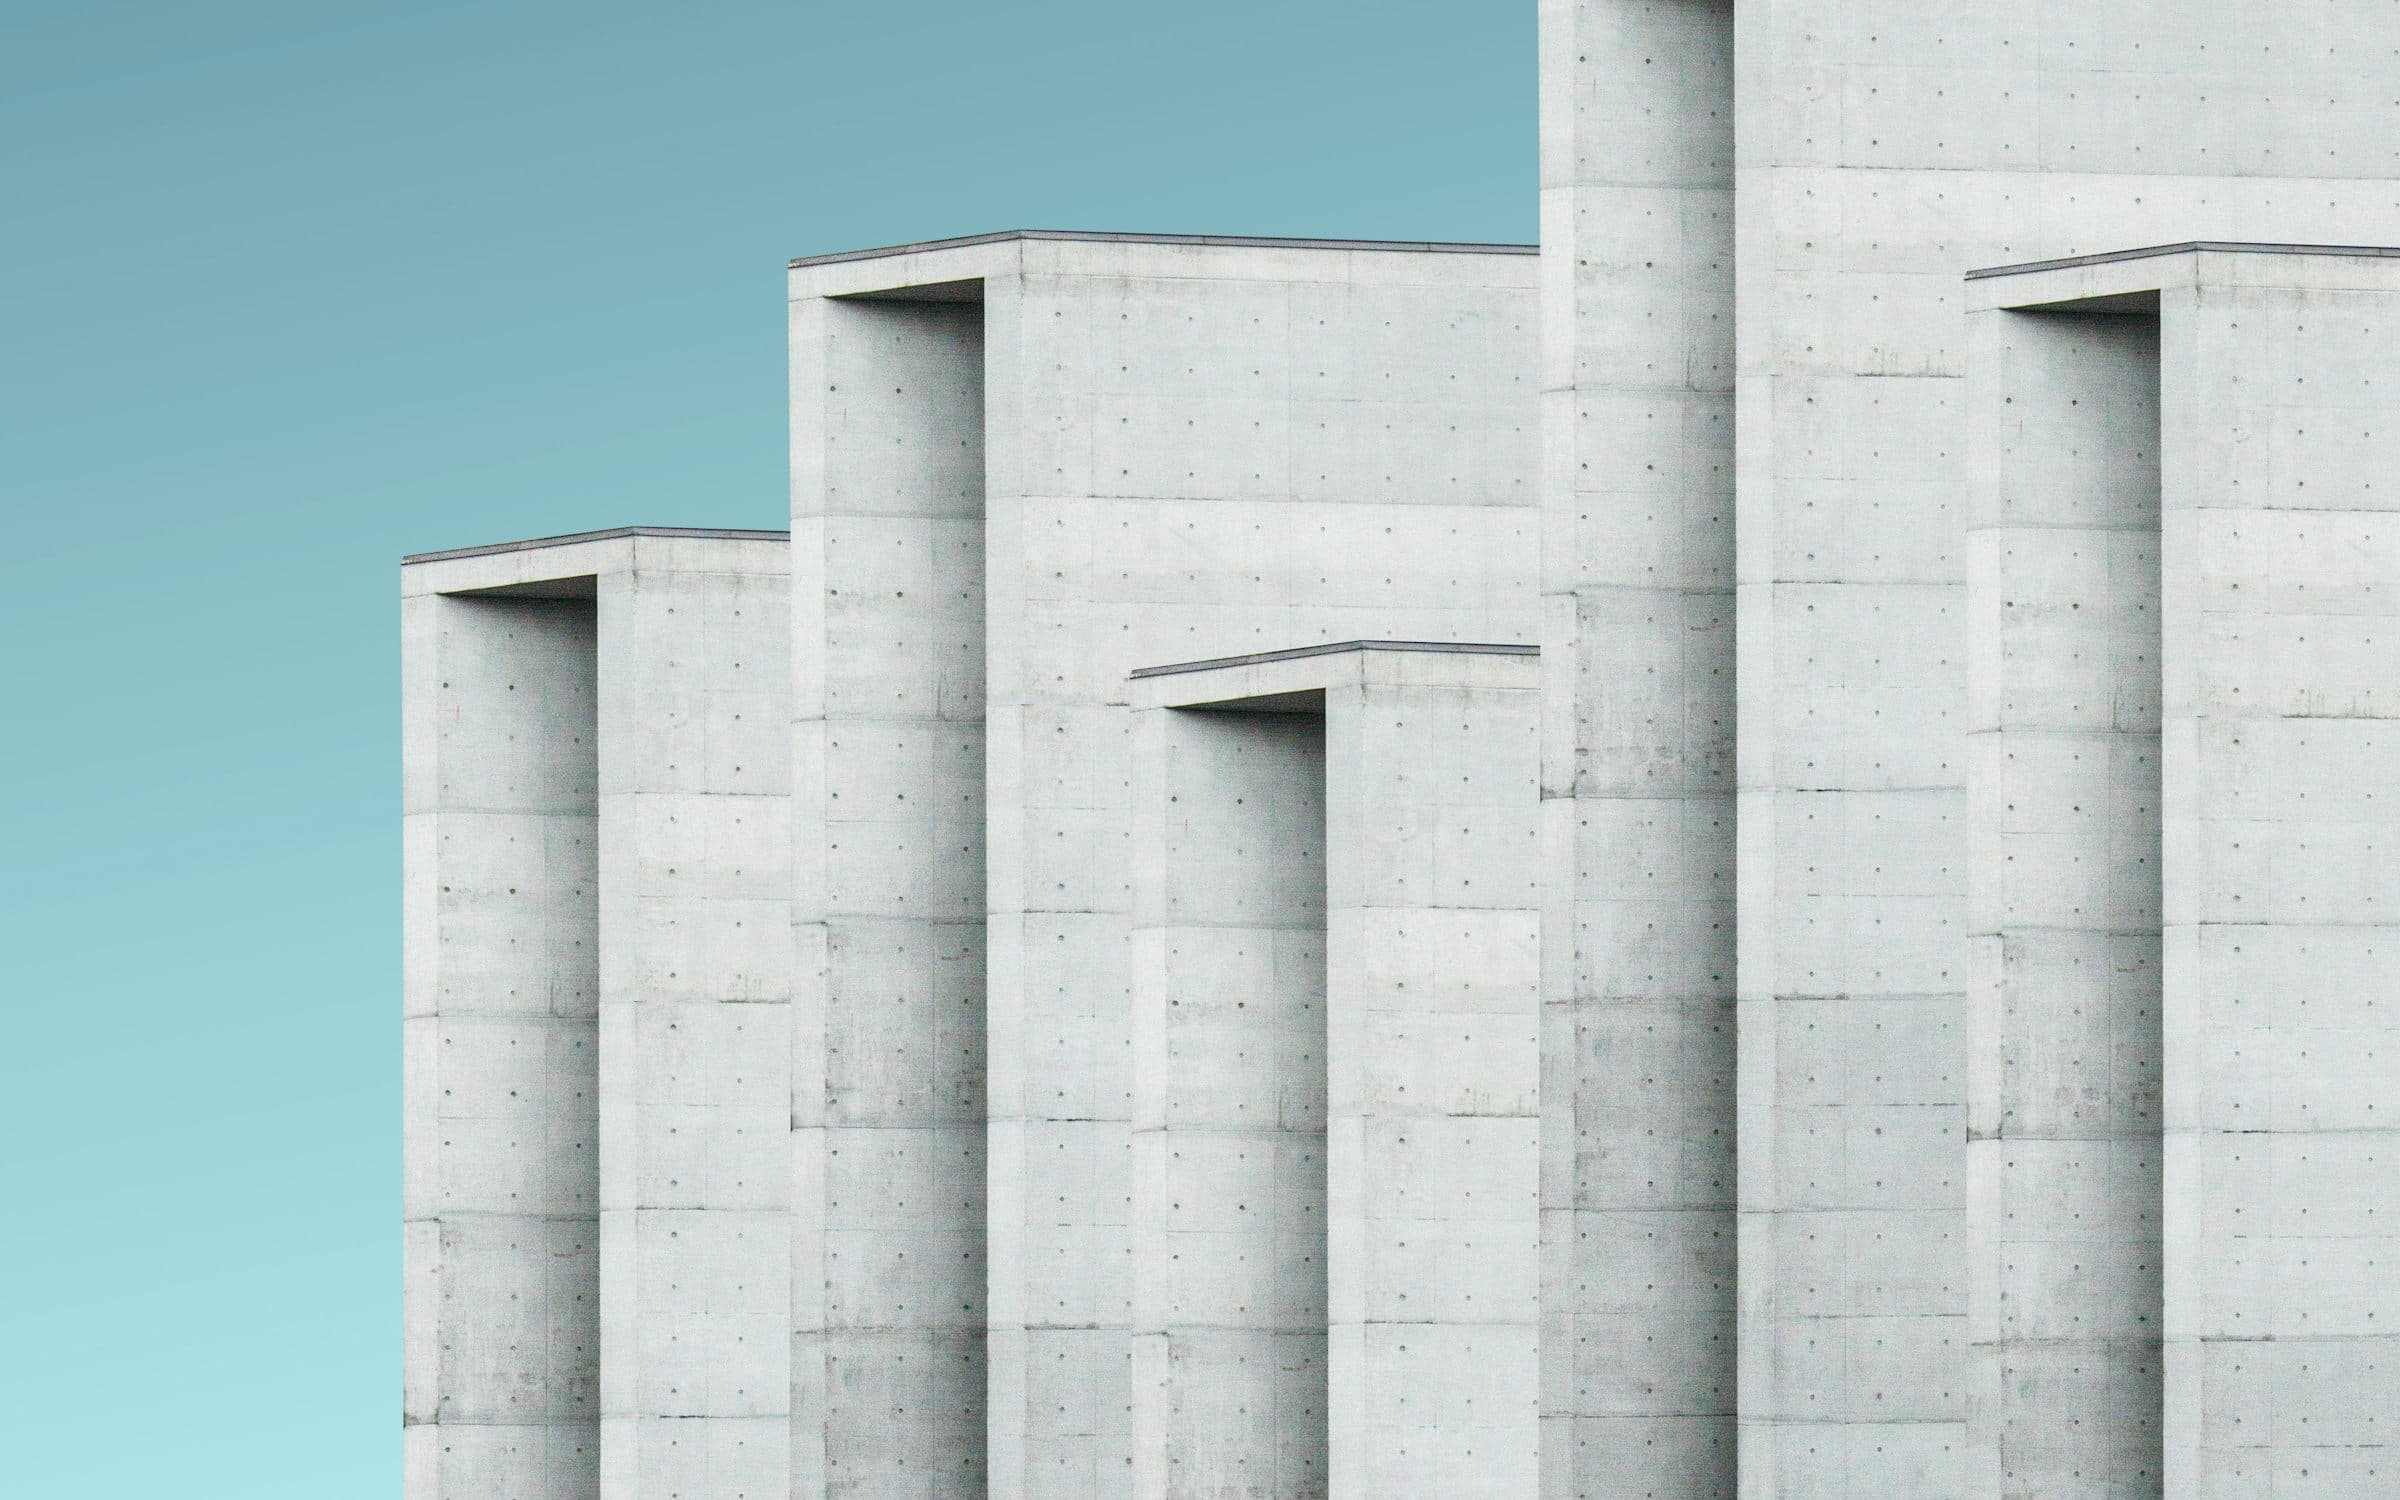
What we build
- 01Residential3 projects
- 02Commercial1 project
- 03Cultural2 projects
- 04Interior1 project
The practice
- 01Homes
- 02Workplaces
- 03Cultural buildings
- 04Interiors
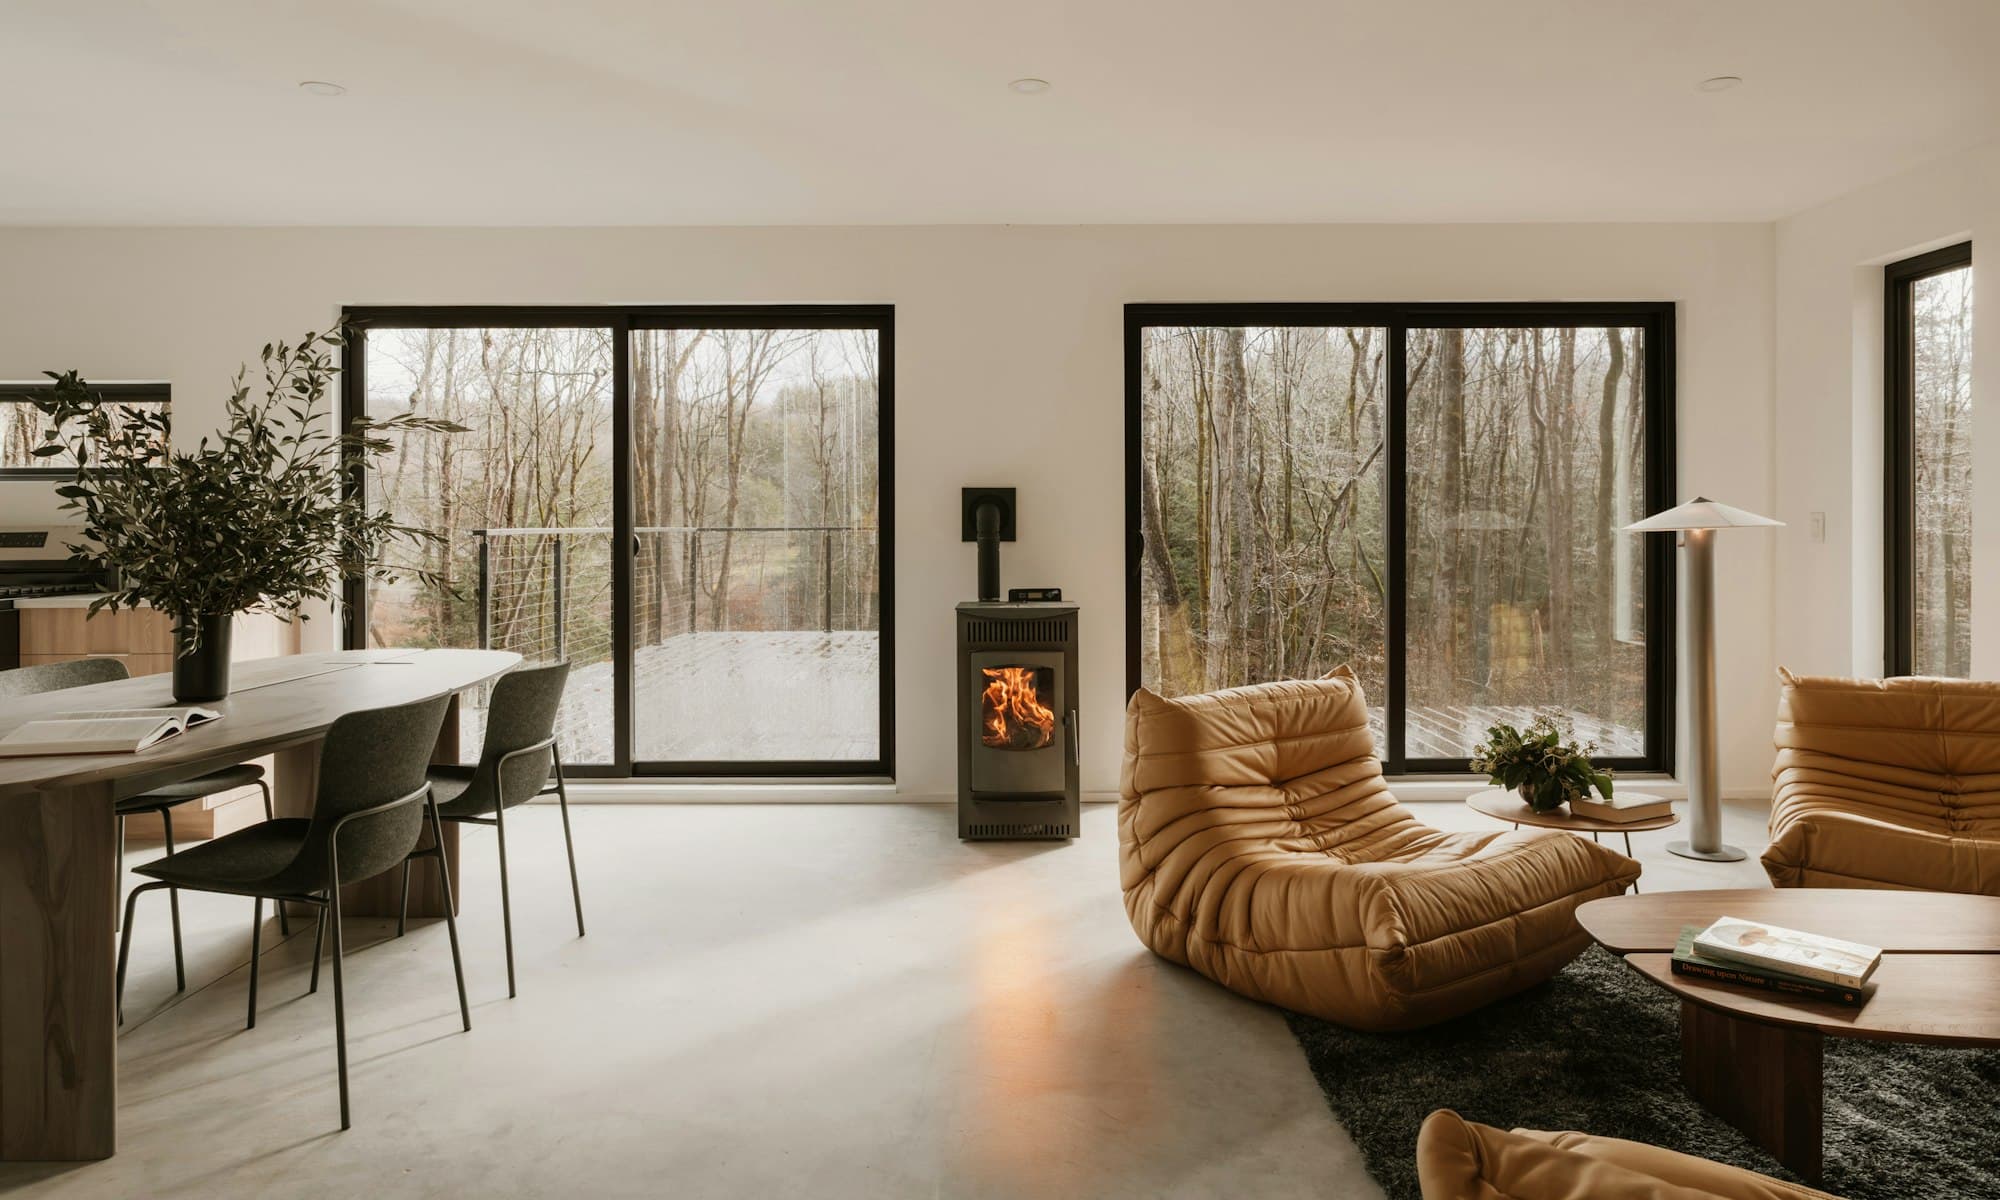
We design calm buildings that age well and ask little of the people who live in them.
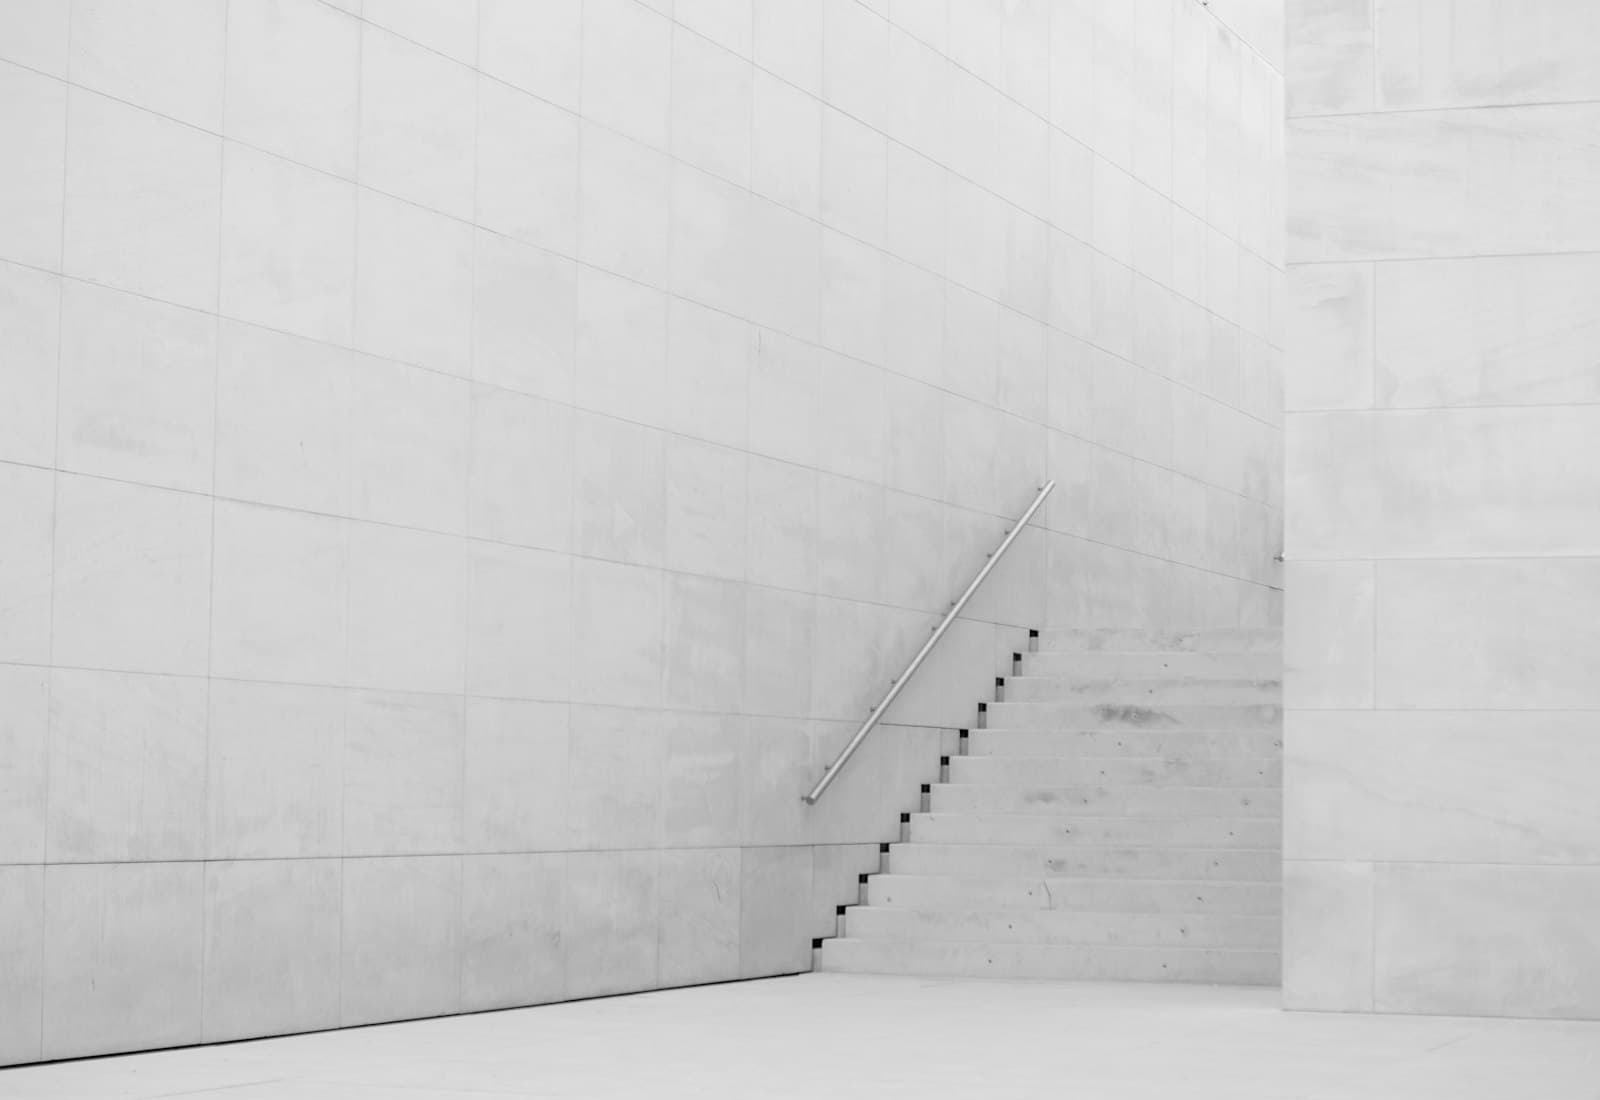
Every project begins on foot. We walk the site at different hours, measure where the sun falls and listen to what the neighbours care about. Only then do we draw.
The result is rarely loud. Thick walls that hold the heat, rooms that open to the light they need, and details simple enough to repair in fifty years.
Inês Faria and Tomas Reid, founding partners
Selected projects
Seven buildings, 2023–2026
Houses, offices, a gallery and a library. Each one shaped by its site, its climate and the people who use it every day.
All projects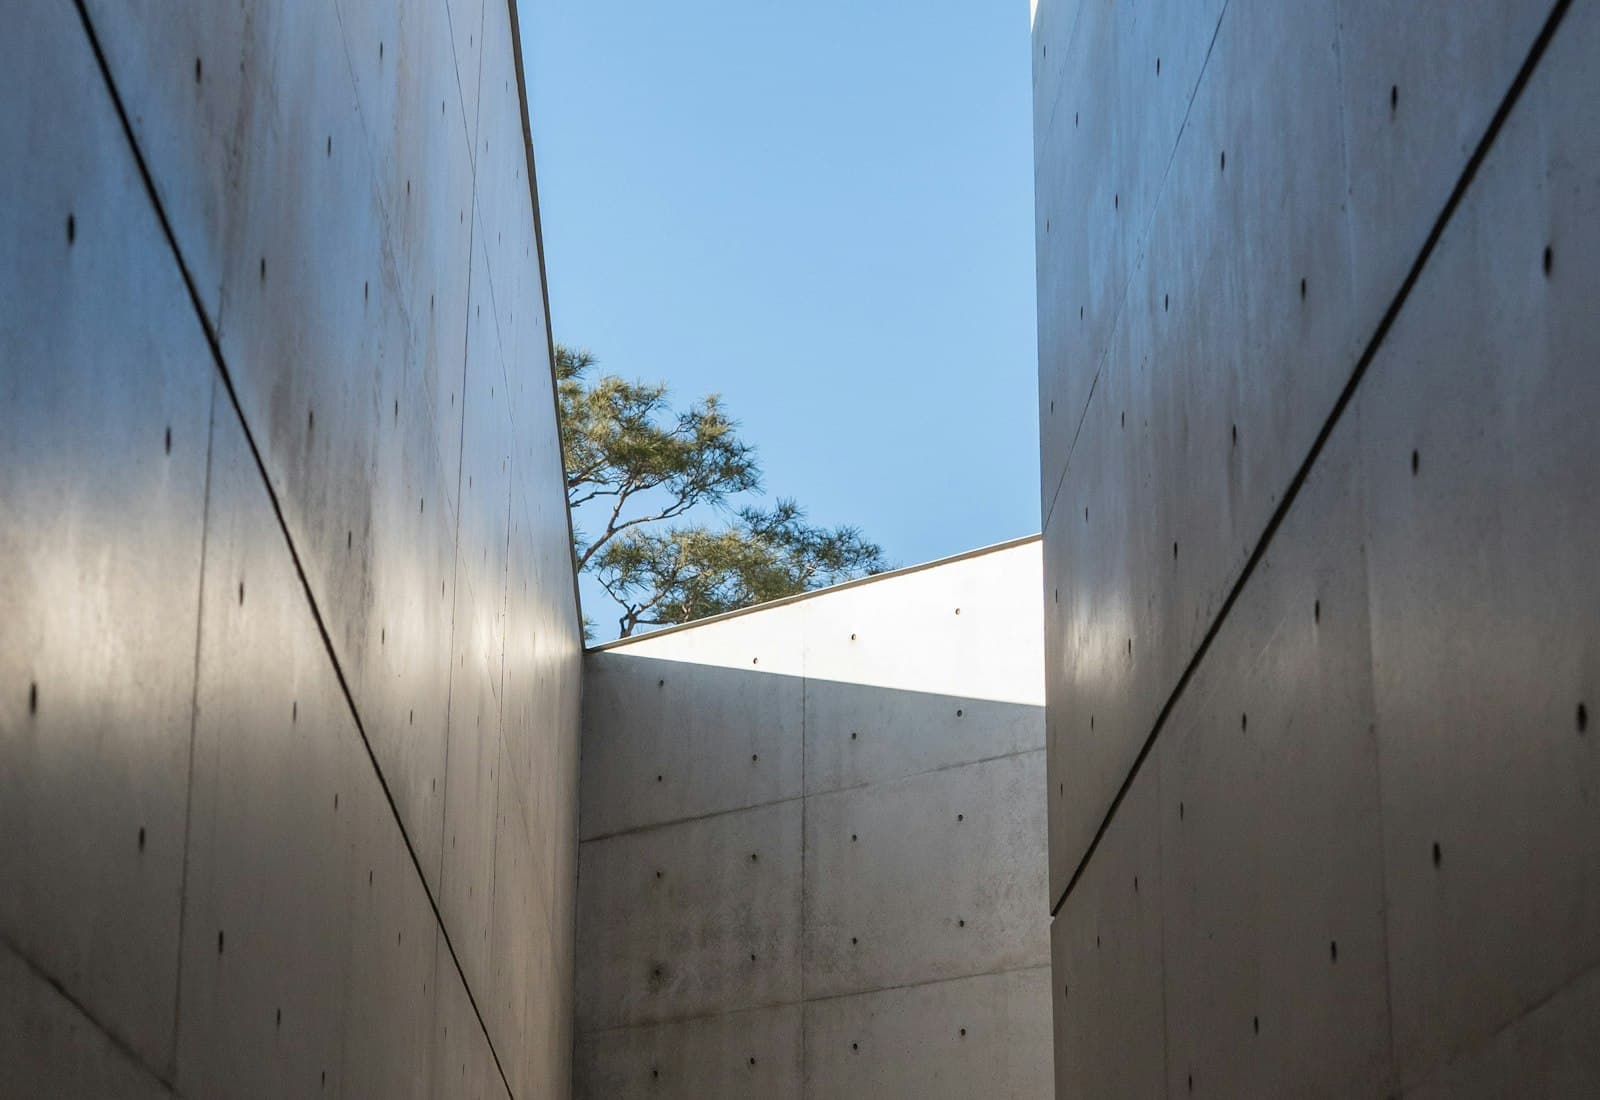 No. 014
Courtyard House
Porto2026Residential
 No. 012
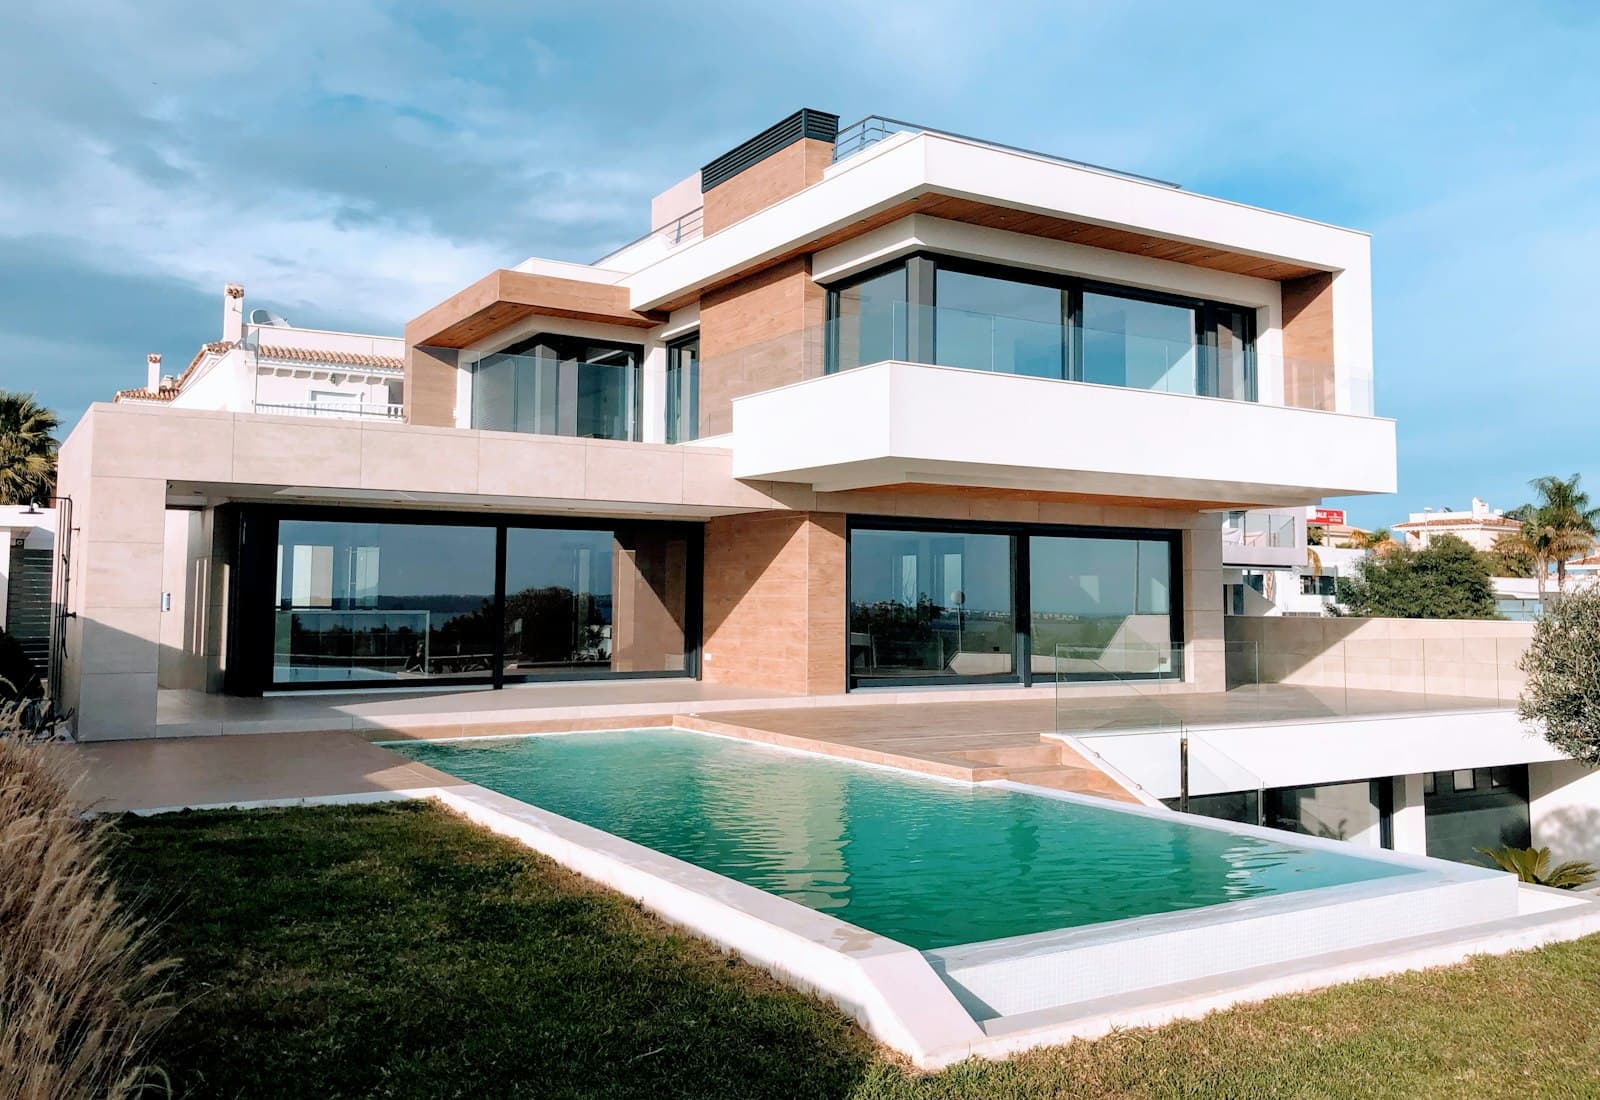
Hillside Villa
Ljubljana2025Residential
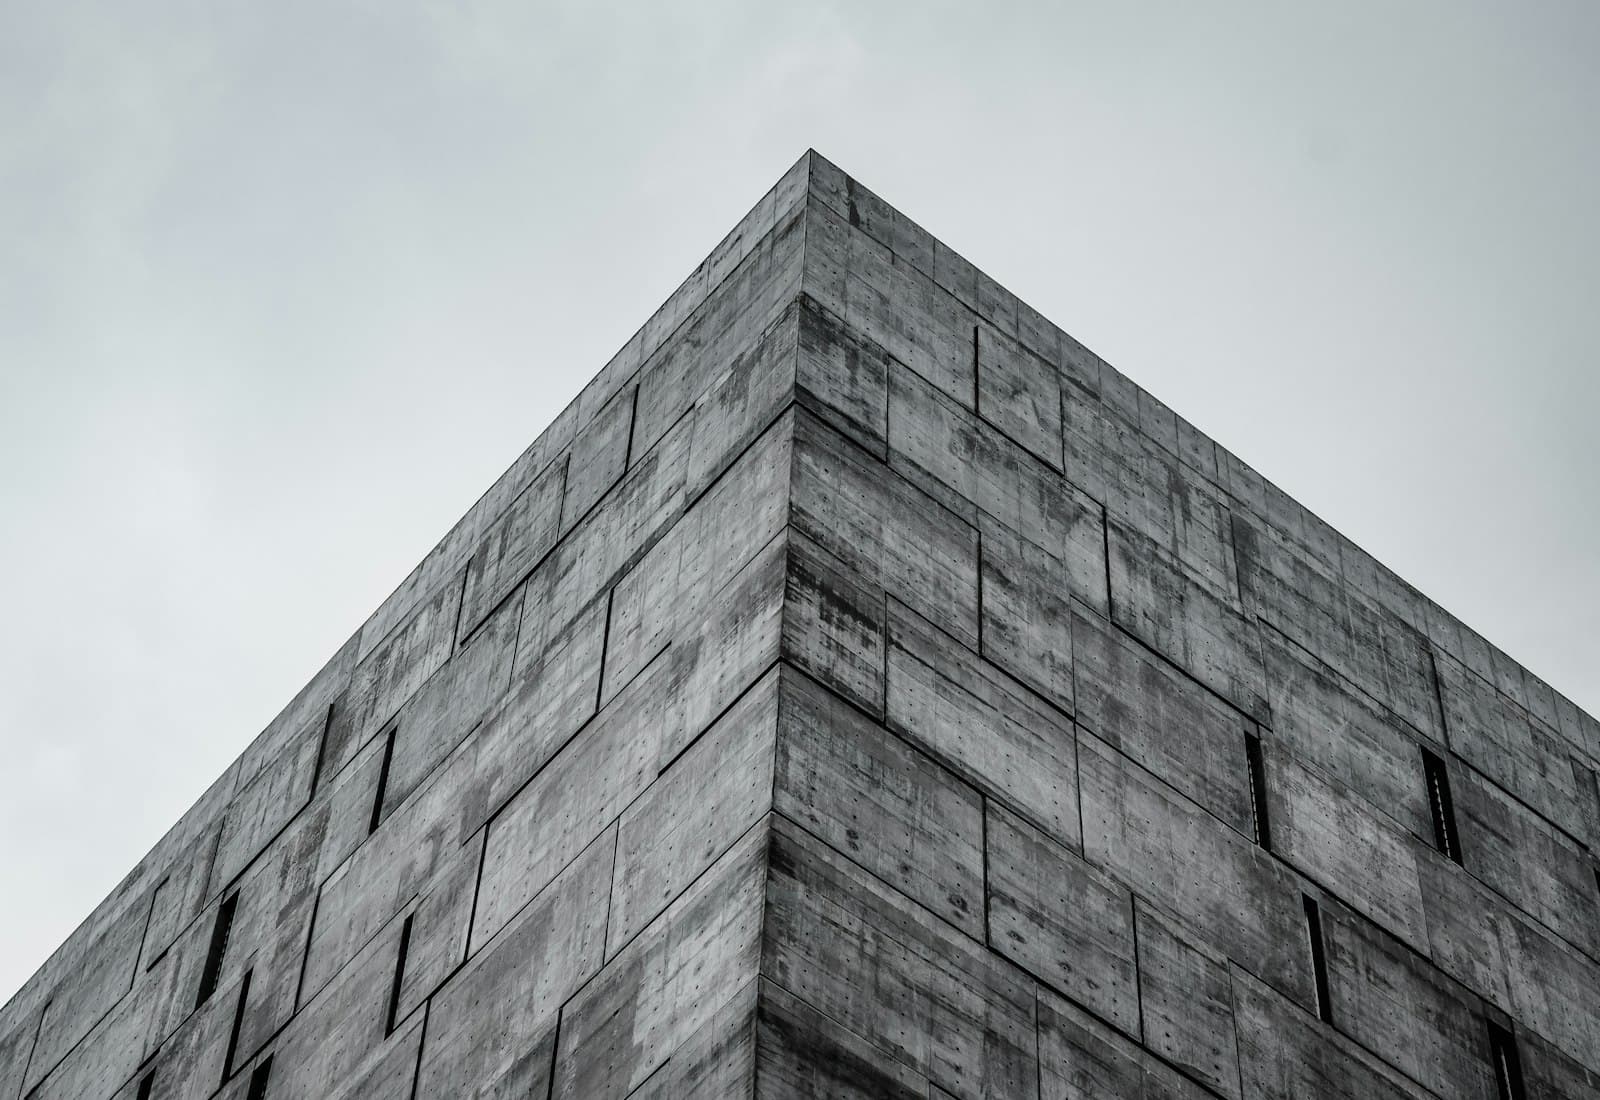 No. 011
Foundry Offices
Sheffield2025Commercial
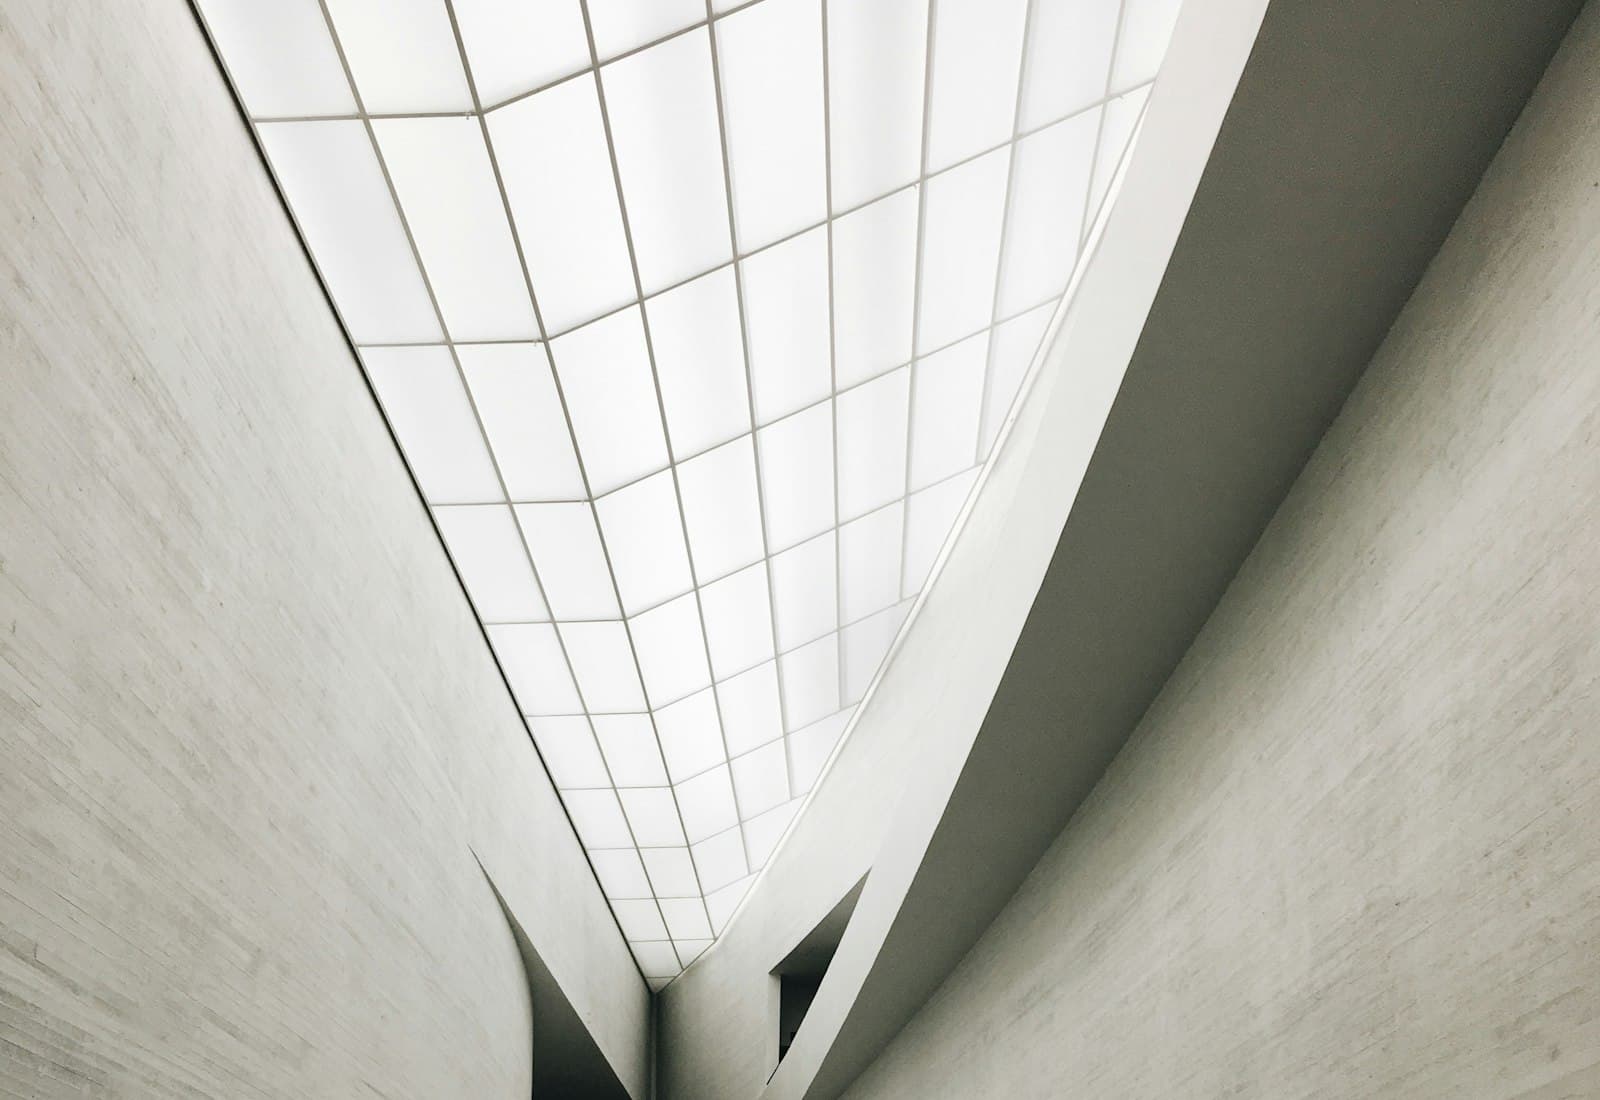 No. 009
Meridian Gallery
Rotterdam2024Cultural
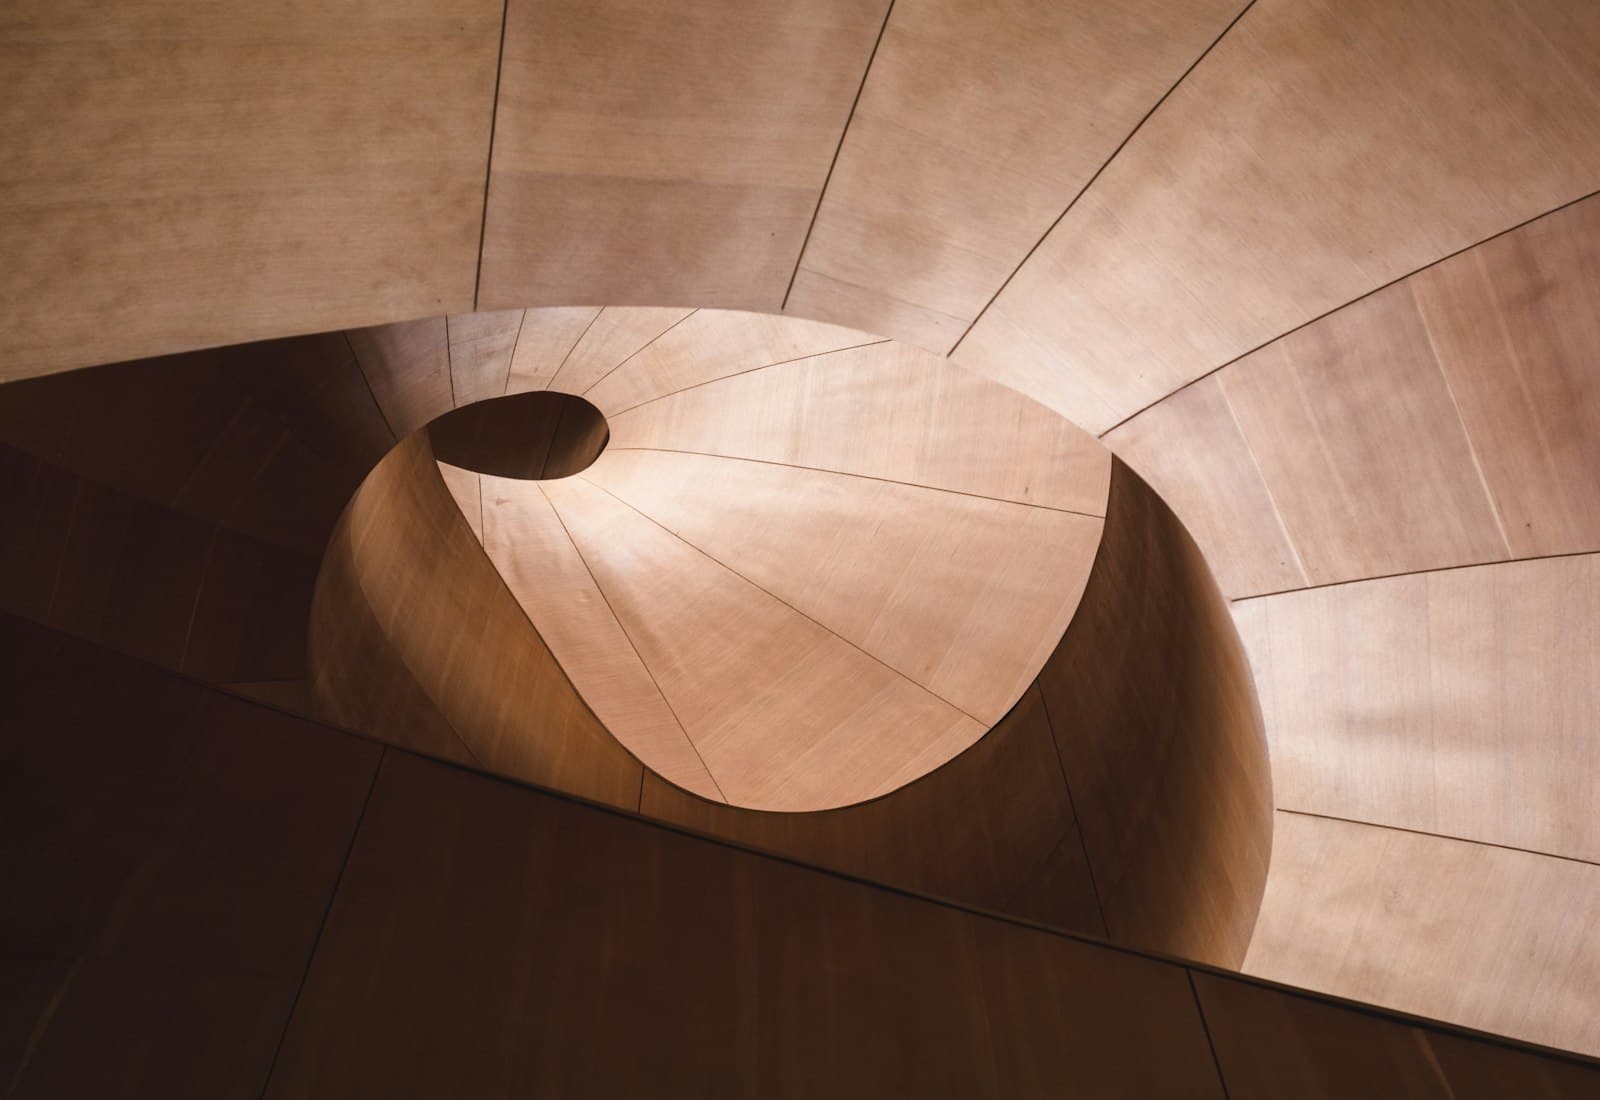 No. 008
Oak Library
Aarhus2024Cultural
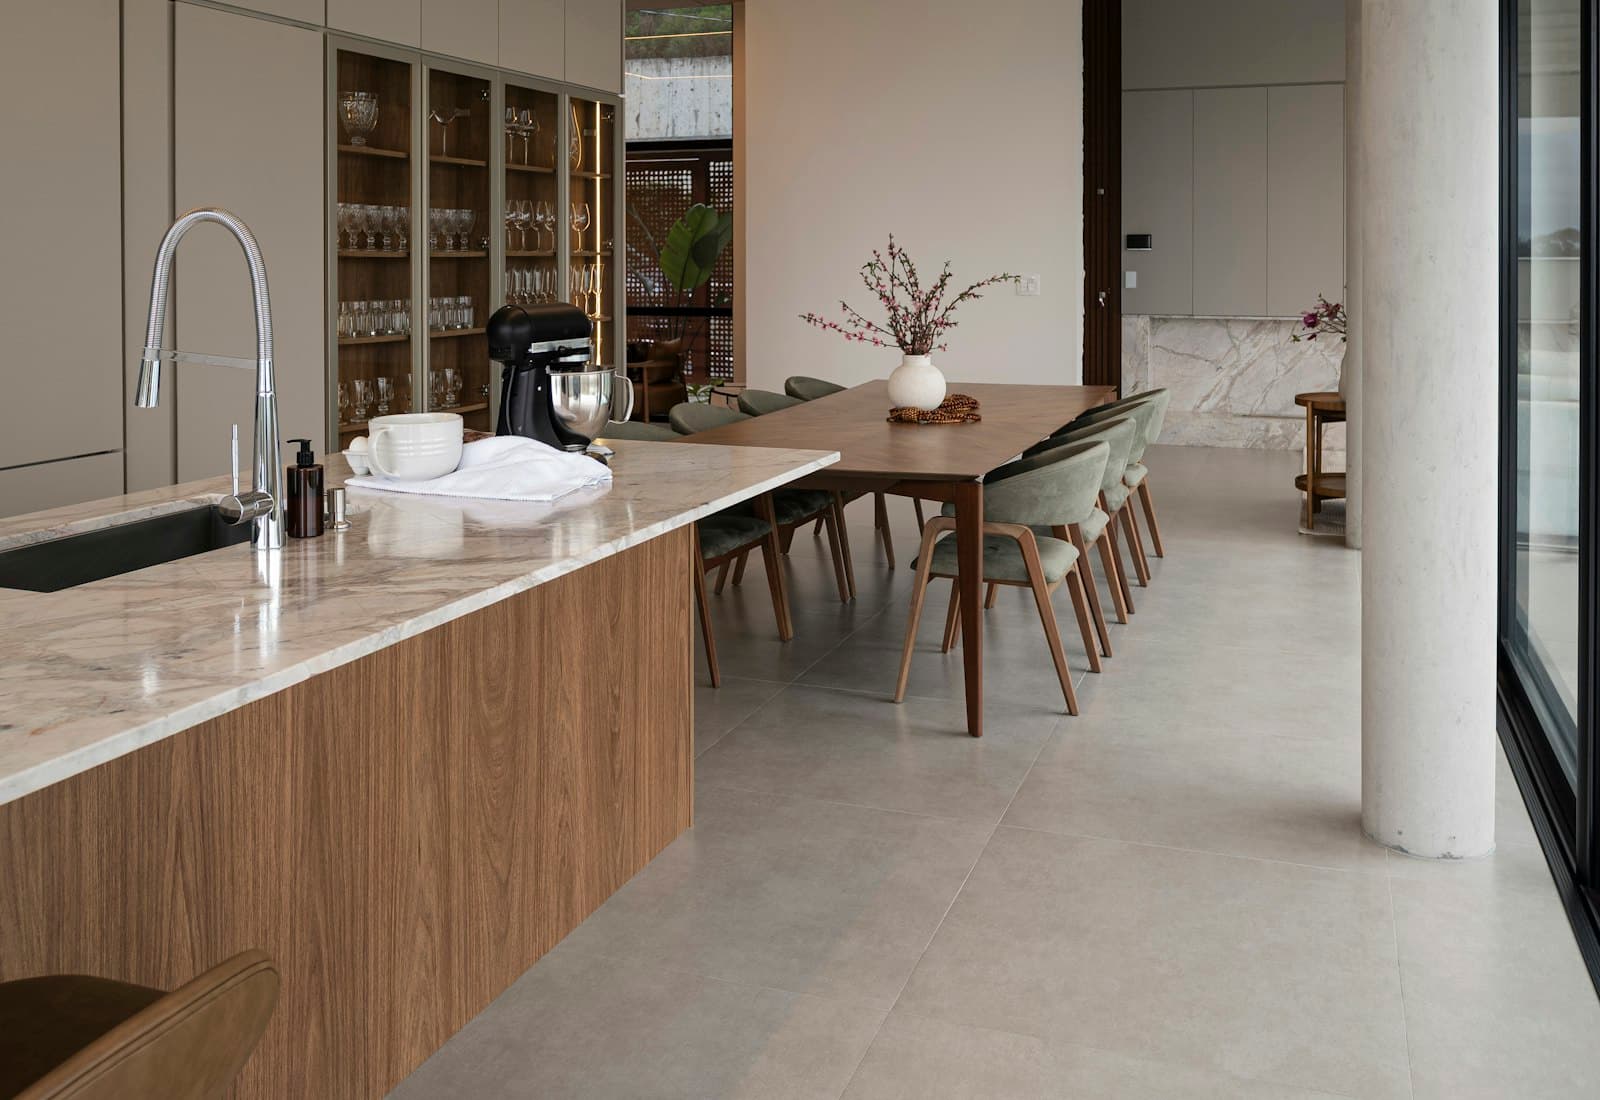
- No. 006
Linden Stair House
Vienna2023Residential
 No. 005
Atelier Apartment
Paris2023Interior
- The archive
Seven of 112 buildings
The full archive includes competitions, unbuilt studies and the small renovations we still love doing.
Browse the archive
Swipe to see more
Expertise
Four ways we work
One team carries a project from the first sketch to the last door handle, so nothing gets lost between disciplines.
- 01
Architecture
New buildings from 80 to 12,000 m², from planning to the final inspection.
Houses · Workplaces · Public buildings
- 02
Interiors
Joinery, lighting and furniture drawn together with the building, not added later.
Joinery · Lighting · Furniture
- 03
Landscape
Courtyards, gardens and terrain shaped to keep water, shade and the trees already there.
Courtyards · Gardens · Terrain
- 04
Adaptive reuse
Old structures given a new use, keeping as much of the original fabric as we can.
Listed buildings · Industrial · Retrofit
Process
From first walk to last key
Five phases, each closed with a clear set of drawings and a decision you take with us. Most homes take 18 to 30 months from brief to move-in.
012–4 weeks
Brief
We visit the site, study the plot and the planning rules, and write down how you want to live or work.
Site study and written brief
026–8 weeks
Concept
Sketches and working models test two or three ideas. We choose one together and fix the budget.
Concept design and cost plan
033–5 months
Design development
Plans, sections and details are drawn with the engineers. Materials are sampled and approved on site.
Planning application and technical drawings
049–18 months
Construction
We visit the site every week, answer the builder's questions and protect the details that matter.
Site reports and handover
052 years
Aftercare
We return after one and two years to check how the building performs and adjust what needs it.
Seasonal visits and maintenance guide
Materials
Three materials, honestly used
We work with few materials and leave them visible. They are chosen for how they wear, not only for how they look on the first day.
- Material 01
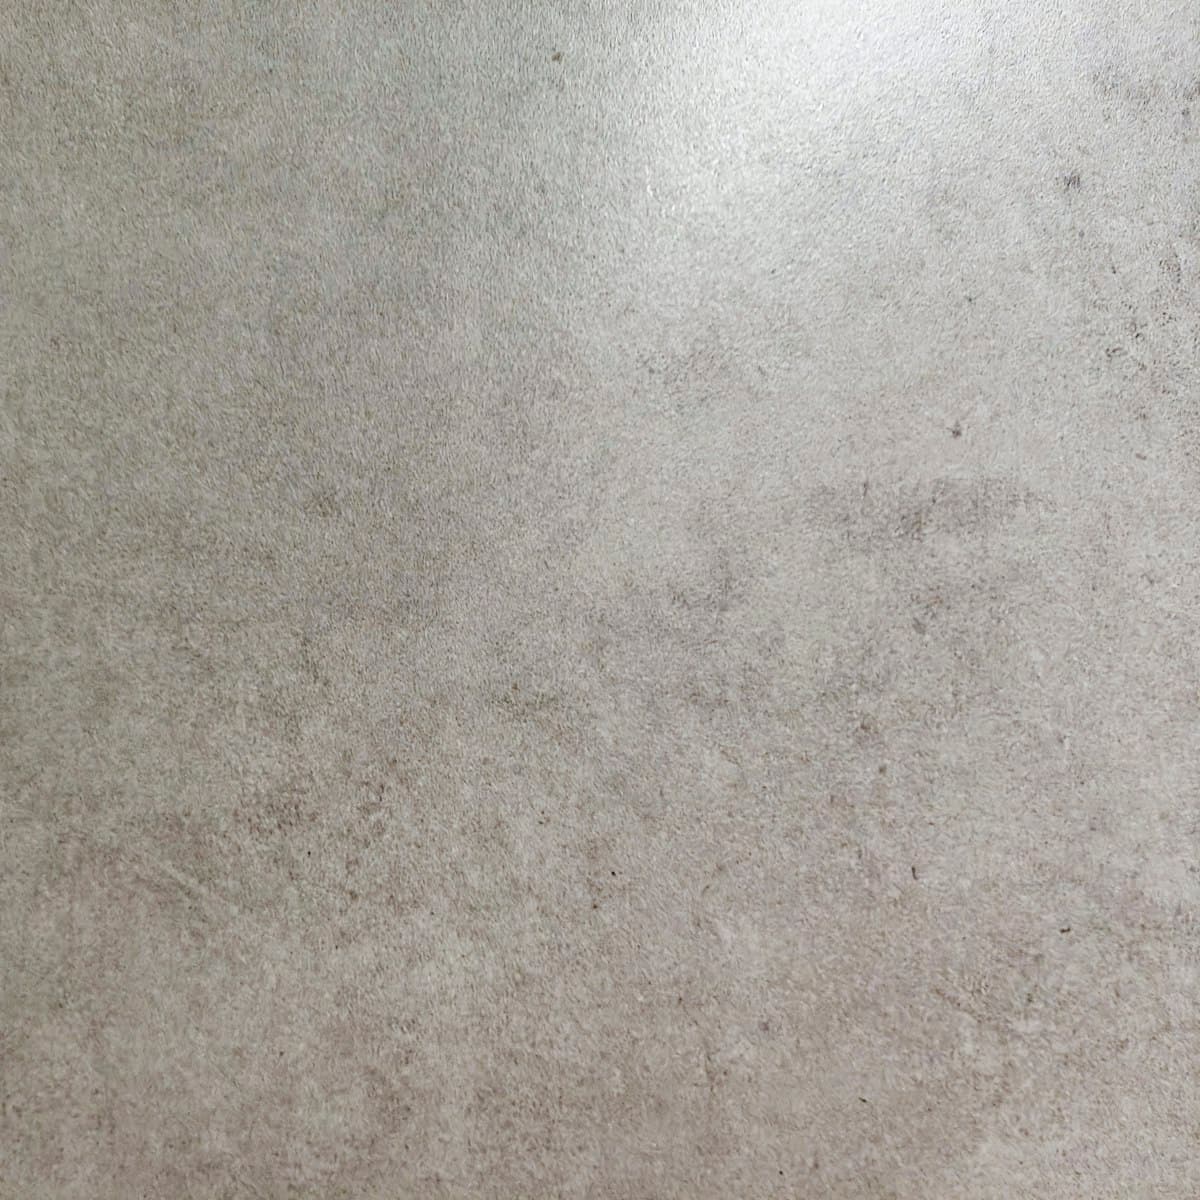
Concrete
Cast against rough timber boards, so every wall keeps the grain of its formwork.
- Origin
- Low-carbon mix, local aggregate
- Finish
- Board-formed, left untreated
- Material 02
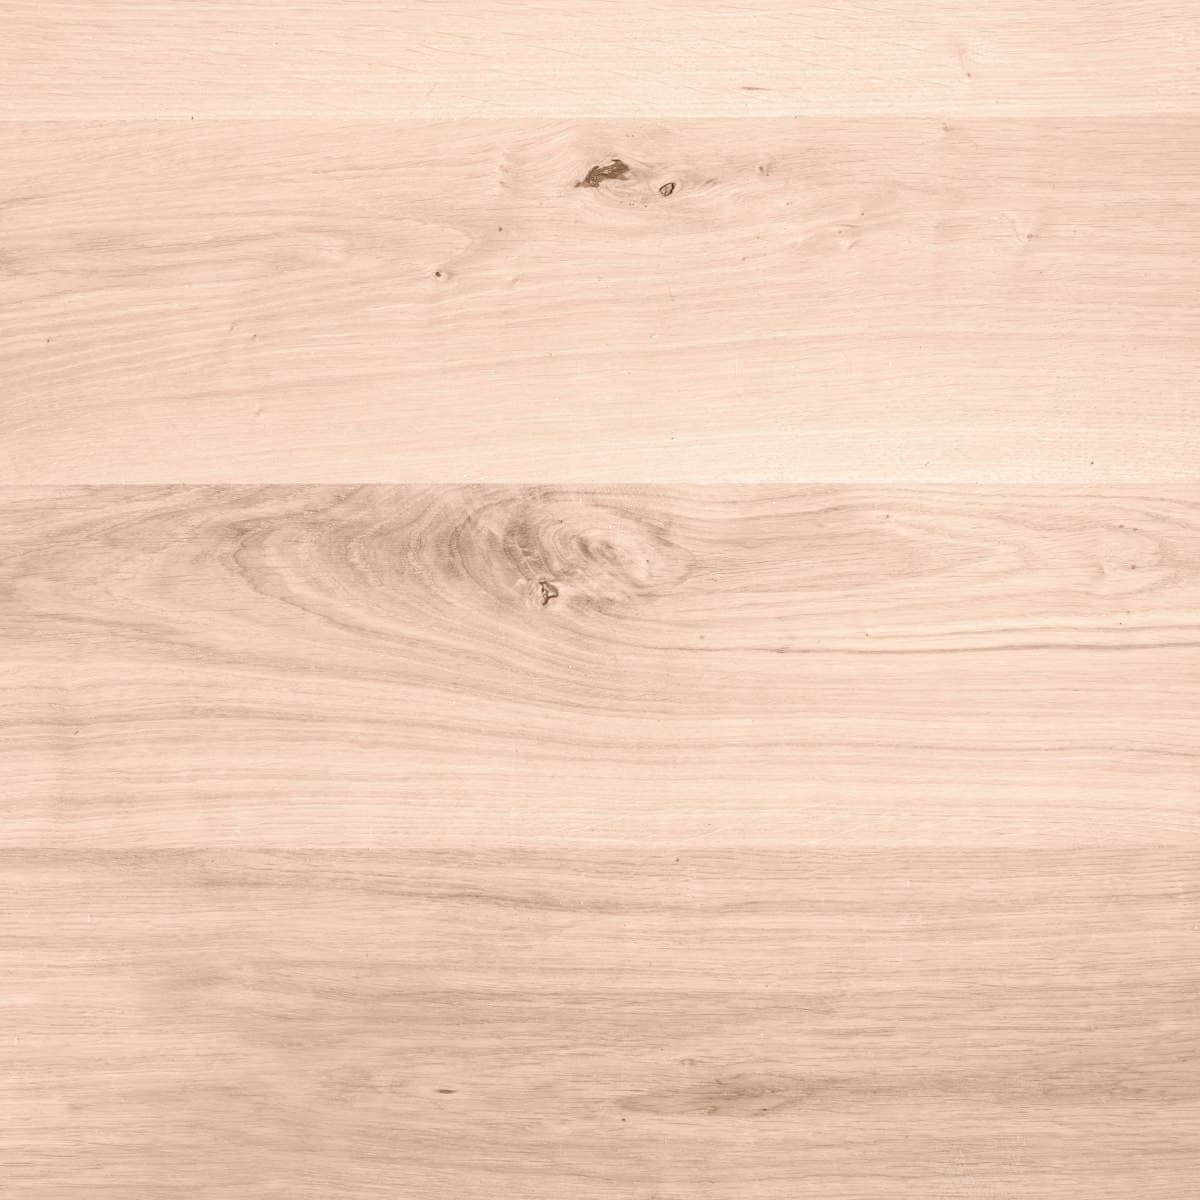
Oak
Solid European oak for floors, stairs and joinery. It darkens slowly and can be sanded back for decades.
- Origin
- FSC-certified, French forests
- Finish
- Oiled, never lacquered
- Material 03
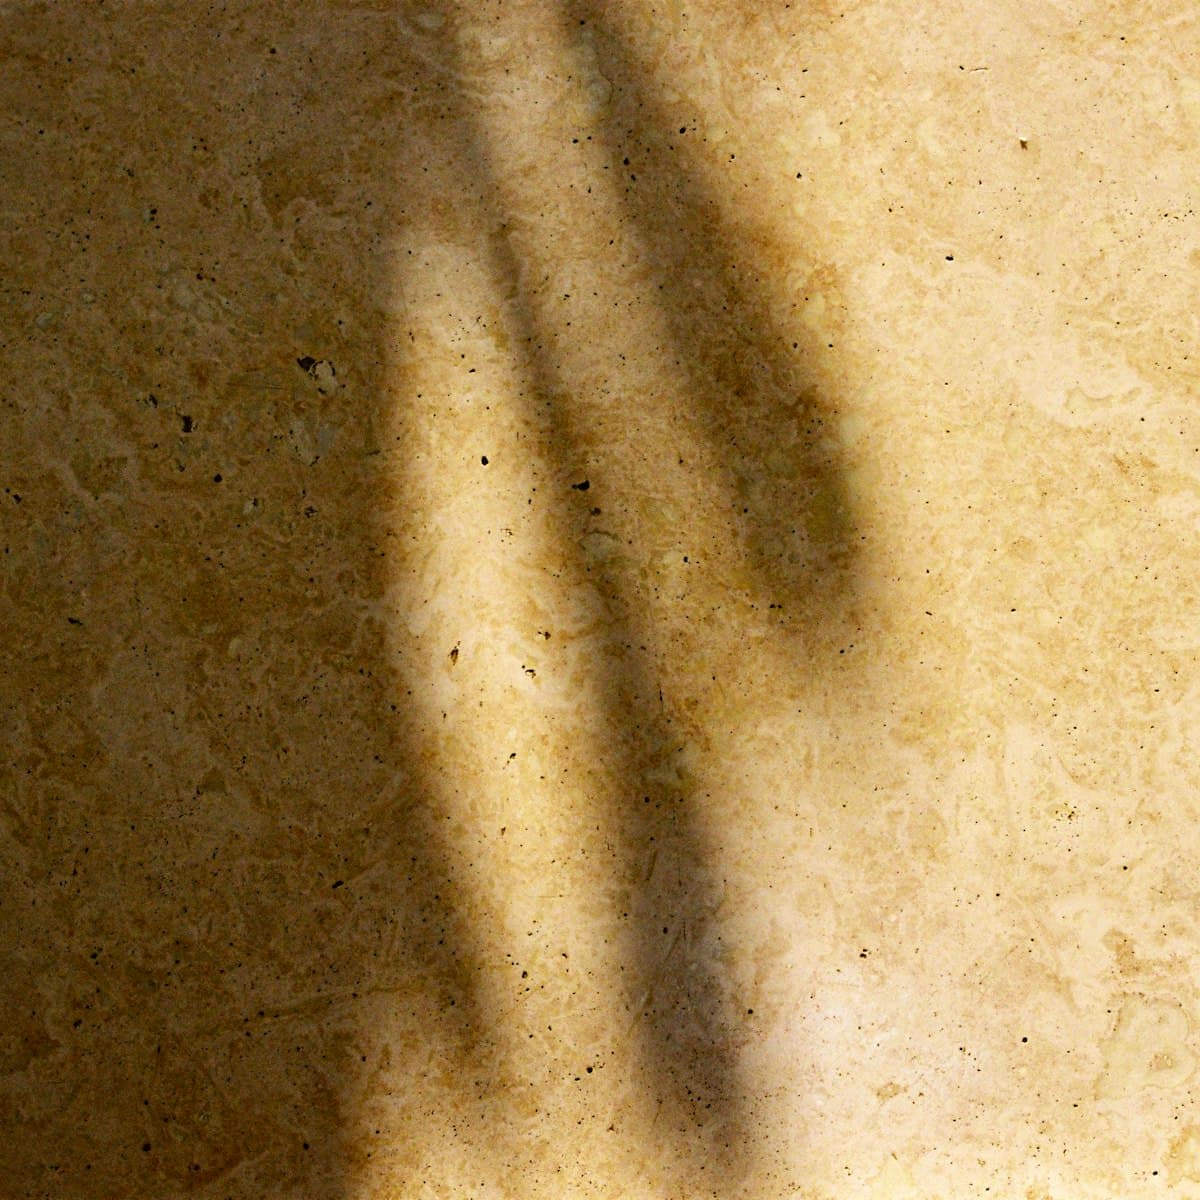
Travertine
A porous limestone that stays cool underfoot. We use it for thresholds, kitchens and bathrooms.
- Origin
- Quarried in Tivoli, Italy
- Finish
- Honed, pores left open
In numbers
Figures as of 2026
- Built area01
- 38,400m²Of homes, offices and public rooms, completed and in use.
- Years of practice02
- 17yrsSince two partners opened a studio above a bakery in Porto.
- Awards03
- 24Including two national housing prizes and a European timber award.
- Projects04
- 112Built, from a 58 m² apartment to a three-storey public library.
Clients
In their words
- (01)
The Almeida family
Clients, Courtyard House
We live in the courtyard more than in any room. The team turned a narrow plot into the brightest house on the street.
The Almeida family See the project - (02)
Pieter de Vries
Director, Meridian Arts Trust
The light is perfect at every hour. Artists ask to show here because of the rooms themselves.
Pieter de Vries See the project
Start with the site
Send us the address, a few photos and what you hope to build. We reply within a week and visit the site before we talk about fees.
Or write to hello@atelo.example